
John Hester
REALTOR®

BEDS2
BATHS2 full
SQUARE FEET1,225
MLS#W7888103
STATUSActive
PROPERTY TYPEResidential - Single Family
SUBDIVISIONFOREST OAKS
Property Description
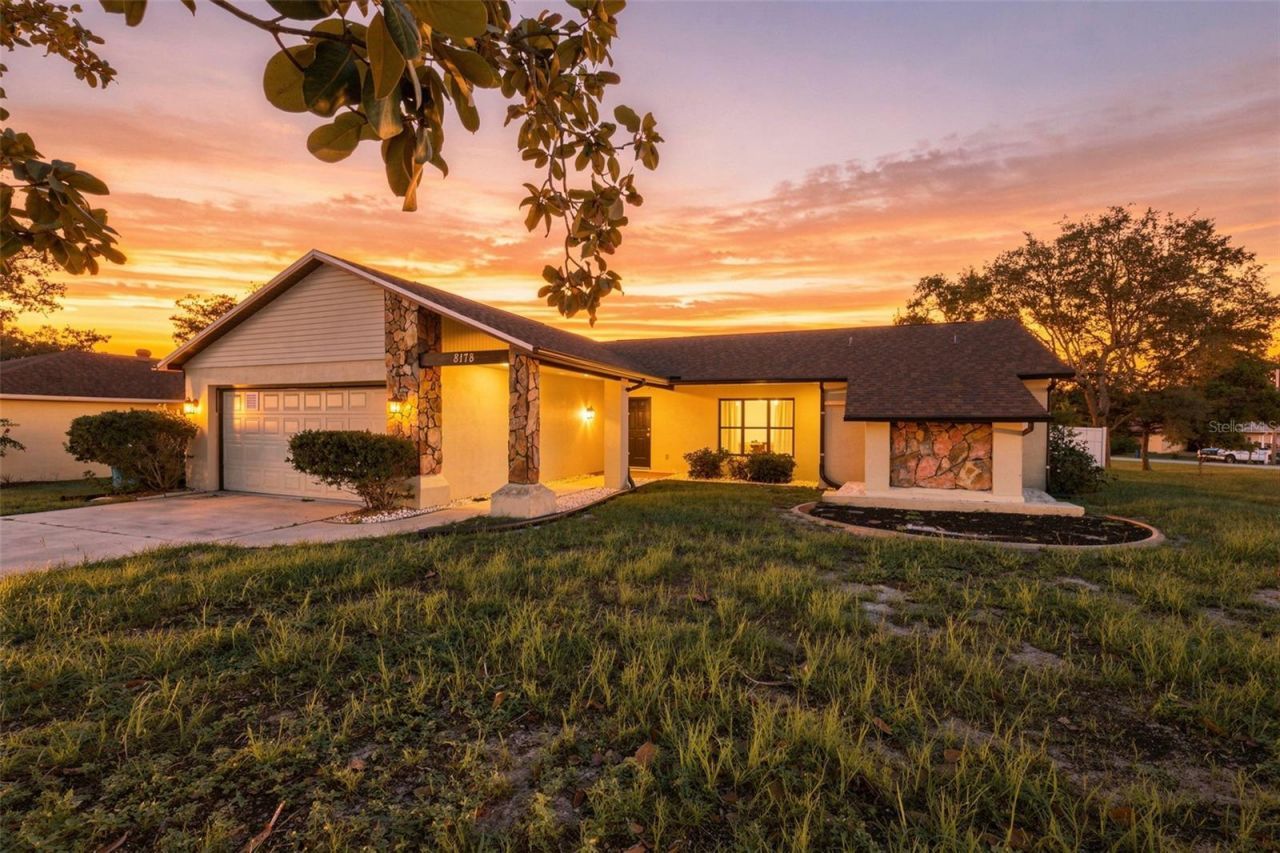
Virtually Staged. Beautifully updated and thoughtfully maintained, this inviting 2-bedroom, 2-bath pool home sits on a 9,583 sq ft lot and combines modern updates with comfortable everyday living. Recent improvements include a new roof (2025), new water heater, new A/C (2021), completely remodeled kitchen (2022), fully renovated primary bathroom (2024), all new lanai screens (2025), and a privacy fence, giving buyers peace of mind for years to come.Timeless curb appeal welcomes you with floor-to-ceiling stone accents, a covered front entry, and a spacious two-car garage. Inside, the foyer features barn style closet doors and opens into a bright, open living room where vaulted ceilings, engineered hardwood flooring, and large front-facing windows create an airy atmosphere. At the heart of the home is the beautifully remodeled kitchen, designed for both style and function. It features engineered hardwood flooring, white shaker cabinetry, both granite and wood countertops, stainless steel appliances, and living room where vaulted ceilings, engineered hardwood flooring, and large front-facing windows create an airy atmosphere. At the heart of the home is the beautifully remodeled kitchen, designed for both style and function. It features engineered hardwood flooring, white shaker cabinetry, both granite and wood countertops, stainless steel appliances, and breakfast bar seating, while a coffee bar beneath a sunny bay window adds charm and additional workspace. The open layout keeps the kitchen connected to both the dining and living areas, making it ideal for entertaining or everyday life. The adjoining dining area continues the open-concept design beneath the vaulted ceiling. It is highlighted by a decorative pendant light and French doors that lead directly to the screened lanai, creating an effortless connection between indoor and outdoor living. Privately situated on its own side of the home, the primary suite offers ceramic tile flooring, a ceiling fan, a walk-in closet with frosted glass doors, and direct access to the pool through sliding glass doors. The renovated en-suite bathroom features a gray shaker vanity with a cultured marble countertop, wood-look tile flooring, a beautifully tiled walk-in shower with decorative accents and privacy wall in lieu of an enclosure, and a dressing area with open shelving for added storage. The secondary bedroom provides comfortable accommodations for family or guests with ceramic tile flooring, built in closet, a ceiling fan, and a large window overlooking the backyard. An updated guest bathroom features a marble-look tiled tub/shower combination, a modern vanity, and contemporary finishes. Completing the interior is a dedicated laundry room with overhead cabinetry, a utility sink, washer and dryer hookups, and convenient access to the garage. Step outside to your own private backyard retreat. The expansive covered, screened lanai features a white paneled ceiling, a ceiling fan, and generous space for outdoor dining and relaxation while overlooking the sparkling freeform in-ground pool. Surrounded by a full screen enclosure and complemented by a fully fenced backyard with additional green space for pets, gardening, or play, this outdoor setting is designed for year-round enjoyment. Well-positioned corner lot provides extra space and an open neighborhood setting. Combining extensive updates, an open floor plan, and exceptional outdoor living, this move-in-ready home is ready to be enjoyed from day one.
Property Features
Property Type: Residential - Single Family
Cooling: Central Air
Fenced: Yes
Garage: 2 car attached
Heating: Central, Heat Pump
Home Style: Traditional
Lot Size: 0.22 Acres
Roof Type: Other
Stories: 1.0
Taxes: $1,738
Year Built: 1987
Amenities
Ceiling Fans(s)
High Ceilings
Other
Stone Counters
Rain Gutters
Feature Descriptions
Appliances: Dishwasher, Electric Water Heater, Microwave, Refrigerator
Community Features: Street Lights
Directions: From US-19 (Commercial Way), turn onto Forest Oaks Boulevard and continue for approximately 1 mile. Turn right onto Harrow Road, then make an immediate left onto English Elm Circle. Continue straight and 8178 English Elm Circle will be on your left.
Exterior: Concrete, Stucco
Fencing: Fenced, Wood
Flood Zone Code: X
Flooring: Ceramic Tile, Hardwood
Foundation: Other
Home Warranty Y/N: No
Listing Terms: Cash, Conventional, FHA, VA Loan
Lot: Cleared, Corner Lot, Paved
Lot Dimensions: 0.22
Number of Septics: 1
Ownership: Fee Simple
Parking: Garage Door Opener
Parking Notes: Garage Door Opener
Patio/Porch: Covered, Rear Porch
Pool: Chlorine Free, Deck, In Ground, Screen Enclosure
Property Attached Y/N: No
Property Sub-Type: Single Family Residence
Sewer: Private Sewer
Showing Instructions: Combination Lock Box, Other, See Remarks, ShowingTime
Special Sale Provisions: None
Swimming Pool: Yes
Utilities: BB/HS Internet Available, Cable Available, Cable Connected, Electricity Available, Electricity Connected, Water Available, Water Connected
Vegetation: Trees/Landscaped
Water: Public
Water Access Y/N: No
Zoning: PDP
Room Sizes
Kitchen: 10.5x16.3
Living Room: 14.7x20.3
Primary Bedroom: 11x12.7
Local Schools
High School: Central High School
Middle School: Fox Chapel Middle School
Elementary School: Deltona Elementary
Listed By / Shown By
Listed By
Agency Name: RE/MAX MARKETING SPECIALISTS
Agency Contact: 352-686-0540
Shown By
Agent Name: John Hester
Agent Phone: (813) 468-3018
Agency Title: Florida Executive Realty

Estimate Your Payment
Estimated Payment
$ 887.42 per month $656.54 Principal & Interest $144.83 Property Tax $86.04 Homeowner's InsuranceChange Payment Information


Member Participants (and their affiliated licensees, if applicable) shall indicate on their websites that IDX information is provided exclusively for consumers’ personal non-commercial use, that it may not be used for any purpose other than to identify prospective properties consumers may be interested in purchasing, that the data is deemed reliable but is not guaranteed by MLS GRID, and that the use of the MLS GRID Data may be subject to an end user license agreement prescribed by the Member Participant’s applicable MLS if any and as amended from time to time. MLS GRID may, at its discretion, require use of other disclaimers as necessary to protect Member Participant, and/or their MLS from liability.
Based on information submitted to the MLS GRID. All data is obtained from various sources and may not have been verified by broker or MLS GRID. Supplied Open House Information is subject to change without notice. All information should be independently reviewed and verified for accuracy. Properties may or may not be listed by the office/agent presenting the information.
Privacy Policy / DMCA Notice / ADA Accessibility


This site is hosted, designed and copyright
© 1994 - 2026 by
Delta Media Group, Inc. -- Patent Pending --
8178 English Elm Circle | MLS# W7888103
This single family home located at 8178 English Elm Circle , Spring Hill, FL 34606 is currently listed for sale with an asking price of $295,000. This property was built in 1987 and has 2 bedrooms and 2 full baths with 1225 sq. ft. English Elm Circle is located in the FOREST OAKS subdivision. Search FOREST OAKS real estate on jhester.floridaexecutiverealty.com today.