
John Hester
REALTOR®

BEDS3
BATHS2 full
SQUARE FEET1,152
MLS#R4911727
STATUSActive
PROPERTY TYPEResidential - Mobile Home
SUBDIVISIONASTOR FOREST CAMPSITES UNREC
Property Description
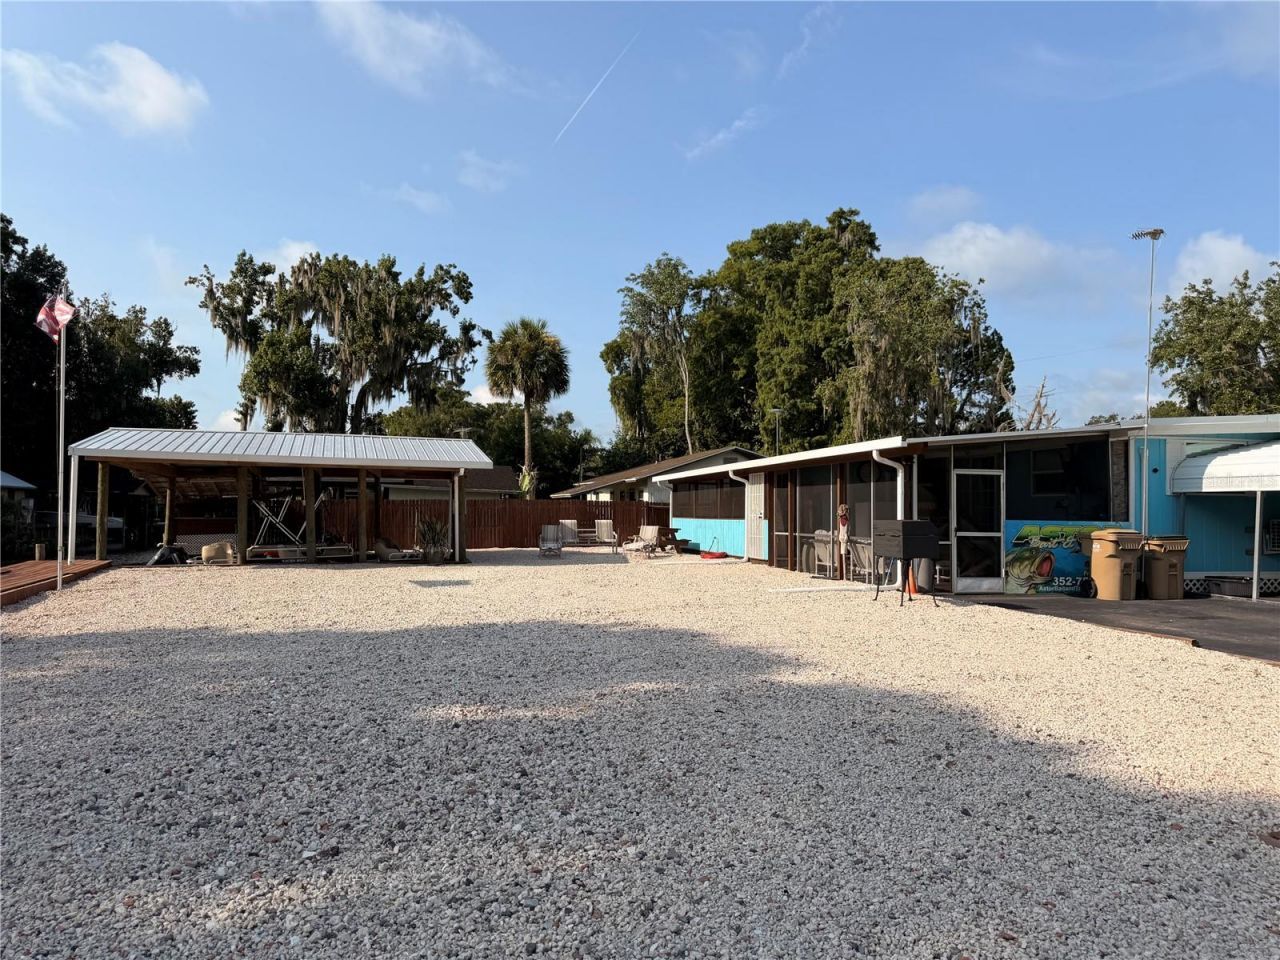
Enjoy the ultimate Florida waterfront lifestyle with only 263 feet and you will be on the St. John's River in a truly one-of-a-kind location! Situated at the end of a quiet cul-de-sac, this beautifully maintained 3-bedroom, 2-bathroom home offers stunning St. Johns river views from the front porch and serene canal views from the screened rear porch.Inside features new flooring, a bright open kitchen and living area with water views, and a laundry room with washer and dryer. The home is sold fully furnished and includes a newer roof for added value and peace of mind.Outdoor amenities are exceptional: covered boathouse, dock with water and electric, fish cleaning station, and an enclosed outdoor shower, all designed for effortless boating, fishing, and waterfront relaxation.A rare opportunity to own a fully furnished river front retreat offering privacy, convenience and unmatched water access.
Property Features
Property Type: Residential - Mobile Home
Cooling: Mini-Split Unit(s)
Heating: Electric
Lot Size: 0.17 Acres
Roof Type: Metal
Stories: 1.0
Taxes: $2,263
Year Built: 1967
Amenities
Ceiling Fans(s)
L Dining
Thermostat
Outdoor Shower
Private Mailbox
Rain Gutters
Sliding Doors
Feature Descriptions
Appliances: Dishwasher, Dryer, Electric Water Heater, Microwave, Range, Refrigerator, Washer
Body of Water: ST. JOHN'S RIVER
Directions: 40 West to River RdRight on River Rd to Hyacinth RdLeft on Hyacinth Rd to Acorn RdLeft on Acorn Rd to end Home on Right
Exterior: Vinyl Siding
Flood Zone Code: AE
Flooring: Carpet, Luxury Vinyl
Foundation: Crawlspace
Frontage Canal Brackish: 78
Home Warranty Y/N: No
Listing Terms: Cash, Conventional, VA Loan
Lot: Cul-De-Sac, Street Dead-End, Paved
Lot Dimensions: 0.17
Other Equipment: Generator
Ownership: Fee Simple
Patio/Porch: Covered, Enclosed, Front Porch, Rear Porch, Screened
Pets Allowed: Yes
Property Attached Y/N: No
Property Sub-Type: Mobile Home
Sewer: Public Sewer
Showing Instructions: Coming Soon - Allowing Showings, Appointment Only, Combination Lock Box, Lock Box Coded, ShowingTime
Special Sale Provisions: None
Special View Info: Water
Utilities: Cable Connected, Electricity Connected, Phone Available, Sewer Connected, Water Connected
Water: Public
Water Access: Canal - Brackish, River
Water Access Y/N: Yes
Waterfront Features: Canal - Brackish, Boathouse, Lift - Covered, Seawall - Other
Water View: Canal, River
Windows: Blinds, Rods, Shades
Zoning: R-7
Local Schools
High School: Umatilla High
Middle School: Umatilla Middle
Elementary School: Cypress Ridge Elem
Listed By / Shown By
Listed By
Agency Name: RIVER REALTY GROUP
Agency Contact: 352-759-2362
Shown By
Agent Name: John Hester
Agent Phone: (813) 468-3018
Agency Title: Florida Executive Realty

Estimate Your Payment
Estimated Payment
$ 1,182.89 per month $879.10 Principal & Interest $188.58 Property Tax $115.21 Homeowner's InsuranceChange Payment Information


Member Participants (and their affiliated licensees, if applicable) shall indicate on their websites that IDX information is provided exclusively for consumers’ personal non-commercial use, that it may not be used for any purpose other than to identify prospective properties consumers may be interested in purchasing, that the data is deemed reliable but is not guaranteed by MLS GRID, and that the use of the MLS GRID Data may be subject to an end user license agreement prescribed by the Member Participant’s applicable MLS if any and as amended from time to time. MLS GRID may, at its discretion, require use of other disclaimers as necessary to protect Member Participant, and/or their MLS from liability.
Based on information submitted to the MLS GRID. All data is obtained from various sources and may not have been verified by broker or MLS GRID. Supplied Open House Information is subject to change without notice. All information should be independently reviewed and verified for accuracy. Properties may or may not be listed by the office/agent presenting the information.
Privacy Policy / DMCA Notice / ADA Accessibility


This site is hosted, designed and copyright
© 1994 - 2026 by
Delta Media Group, Inc. -- Patent Pending --
56350 Acorn Road | MLS# R4911727
This single family home located at 56350 Acorn Road , Astor, FL 32102 is currently listed for sale with an asking price of $395,000. This property was built in 1967 and has 3 bedrooms and 2 full baths with 1152 sq. ft. Acorn Road is located in the ASTOR FOREST CAMPSITES UNREC subdivision. Search ASTOR FOREST CAMPSITES UNREC real estate on jhester.floridaexecutiverealty.com today.