
John Hester
REALTOR®

BEDS2
BATHS2 full
SQUARE FEET1,360
MLS#A4700016
STATUSActive
PROPERTY TYPEResidential - Single Family
SUBDIVISIONFERNWOOD
Property Description
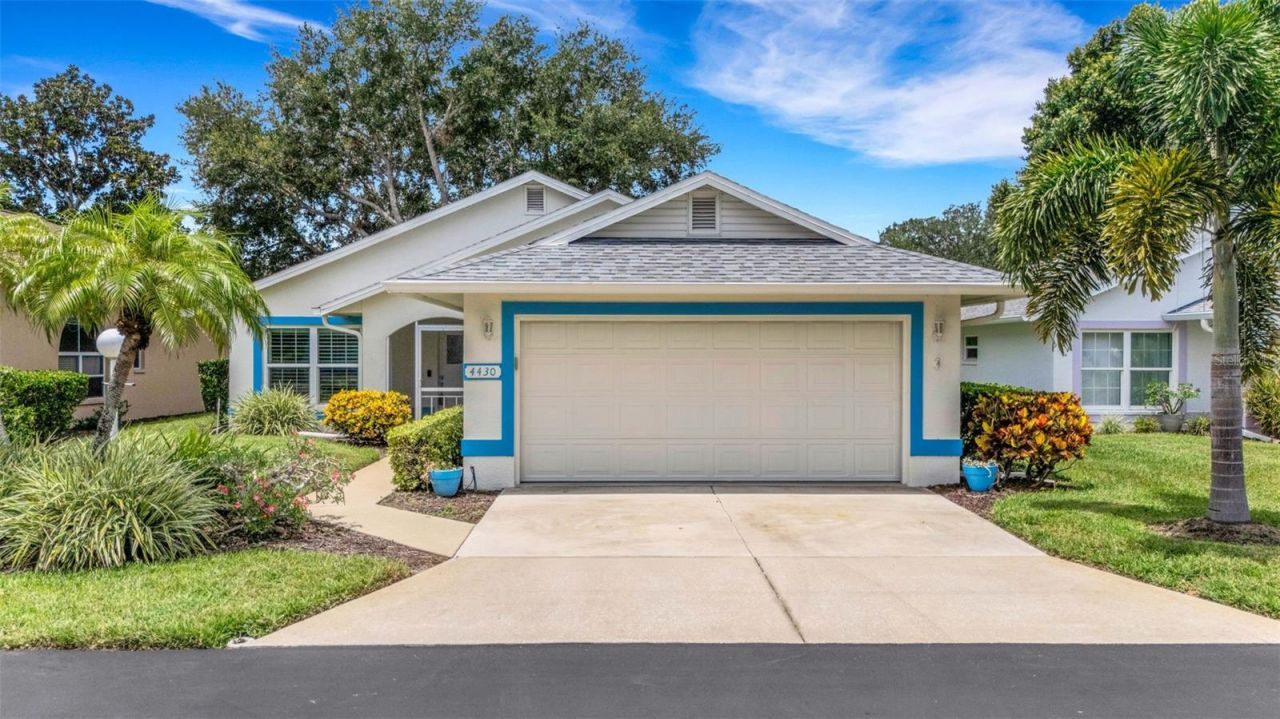
Virtually staged. Welcome home to relaxed, low-maintenance living in the highly sought-after 55+ community of Fernwood! This inviting 2-bedroom, 2-bathroom home features an attached 2-car garage and key modern upgrades for maximum peace of mind, including impact windows and a new A/C installed in 2020. Inside, you will find a bright layout complemented by an upgraded kitchen, making daily living and entertaining a complete breeze. Enter into a spacious floor plan and immediately you are drawn to the pond view in the family room. What a wonderful place to have your morning coffee watching nature entertain you. Place your barbeque grille just outside the lanai, just off the family room, and be absorbed into relaxation mode. After all, that's the whole point of 55+ living. Outside of the garage there is also an electrical hookup for auxiliary power backup.Living in Fernwood offers effortless, worry-free living, with HOA fees conveniently covering lawn maintenance and irrigation so you can spend less time on yard work and more time enjoying your day. For those seeking an active social lifestyle, an optional River Isles affiliate membership is available for just $180 per quarter, granting access to a sparkling community pool, a lively clubhouse, and a fully equipped fitness center. For you golfers, the River Isles executive golf course is just blocks away. Membership is $663.40 per year or pay by the round.Whether you are looking to downsize, retire in comfort, or secure a low-maintenance Florida retreat with extra storage space, this beautifully updated property provides the ultimate combination of quality, security, and active living.
Property Features
Property Type: Residential - Single Family
Cooling: Central Air
Garage: 2 car attached
Heating: Central, Electric
Home Style: Ranch
Lot Size: 0.13 Acres
Roof Type: Shingle
Stories: 1.0
Taxes: $2,027
Year Built: 1996
Amenities
Cathedral Ceiling(s)
Ceiling Fans(s)
Primary Bedroom Main Floor
Solid Surface Counters
Thermostat
Walk-In Closet(s)
Private Yard
Sliding Doors
Feature Descriptions
Additional Rooms: Bonus Room, Formal Dining Room Separate, Inside Utility
Appliances: Dishwasher, Disposal, Dryer, Electric Water Heater, Microwave, Range, Refrigerator, Washer
Community Features: Deed Restrictions, No Truck/RV/Motorcycle Parking
Condo Fee: $150/ Monthly
Directions: From I-75, take Exit 220 onto West SR64. West on SR64, to left onto Oakleaf Blvd., (Walgreens), turn left onto Lakewood Ave., turn left onto Fern Dr., then left to 4430 Fern Dr. on your left.
Exterior: Block, Stucco
Flood Zone Code: X
Flooring: Ceramic Tile, Laminate
Foundation: Slab
Garage Dimensions: 19X21
HOA Y/N: Yes
Home Warranty Y/N: No
Listing Terms: Cash, Conventional, FHA, VA Loan
Lot: City Limits, Paved
Lot Dimensions: 0.13
Number of Pets: 2
Other Equipment: Irrigation Equipment, Private Yard
Ownership: Condominium
Parking: Driveway, Garage Door Opener, Ground Level
Parking Notes: Driveway, Garage Door Opener, Ground Level
Patio/Porch: Covered, Enclosed, Front Porch
Pets Allowed: Number Limit, Size Limit
Pets Restrictions: Leash laws.
Pets Size: Small (16-35 Lbs.)
Property Attached Y/N: No
Property Sub-Type: Single Family Residence
Security: Smoke Detector(s)
Senior Community: Yes
Sewer: Public Sewer
Showing Instructions: Supra Lock Box, ShowingTime
Special Sale Provisions: None
Utilities: BB/HS Internet Available, Cable Available, Electricity Connected, Public, Sewer Connected, Underground Utilities, Water Connected
Water: Public
Water Access Y/N: No
Windows: Shades
Zoning: PDP
Room Sizes
Living Room: 13.5x16
Dining Room: 11.5x10.5
Kitchen: 10.5x13.8
Family Room: 14x9
Primary Bedroom: 10.5x16
Bedroom 2: 11x11.5
Balcony/Porch/Lanai: 10.5x10
Listed By / Shown By
Listed By
Agency Name: WAGNER REALTY
Agency Contact: 941-727-2800
Shown By
Agent Name: John Hester
Agent Phone: (813) 468-3018
Agency Title: Florida Executive Realty

Estimate Your Payment
Estimated Payment
$ 1,019.74 per month $752.24 Principal & Interest $168.92 Property Tax $98.58 Homeowner's InsuranceChange Payment Information


Member Participants (and their affiliated licensees, if applicable) shall indicate on their websites that IDX information is provided exclusively for consumers’ personal non-commercial use, that it may not be used for any purpose other than to identify prospective properties consumers may be interested in purchasing, that the data is deemed reliable but is not guaranteed by MLS GRID, and that the use of the MLS GRID Data may be subject to an end user license agreement prescribed by the Member Participant’s applicable MLS if any and as amended from time to time. MLS GRID may, at its discretion, require use of other disclaimers as necessary to protect Member Participant, and/or their MLS from liability.
Based on information submitted to the MLS GRID. All data is obtained from various sources and may not have been verified by broker or MLS GRID. Supplied Open House Information is subject to change without notice. All information should be independently reviewed and verified for accuracy. Properties may or may not be listed by the office/agent presenting the information.
Privacy Policy / DMCA Notice / ADA Accessibility


This site is hosted, designed and copyright
© 1994 - 2026 by
Delta Media Group, Inc. -- Patent Pending --
4430 Fern Drive | MLS# A4700016
This single family home located at 4430 Fern Drive , Bradenton, FL 34208 is currently listed for sale with an asking price of $338,000. This property was built in 1996 and has 2 bedrooms and 2 full baths with 1360 sq. ft. Fern Drive is located in the FERNWOOD subdivision. Search FERNWOOD real estate on jhester.floridaexecutiverealty.com today.