
John Hester
REALTOR®

BEDS1
BATHS1 full
SQUARE FEET682
MLS#TB8533882
STATUSActive
PROPERTY TYPEResidential - Condominium
SUBDIVISIONWHISPER LAKE A CONDO
Property Description
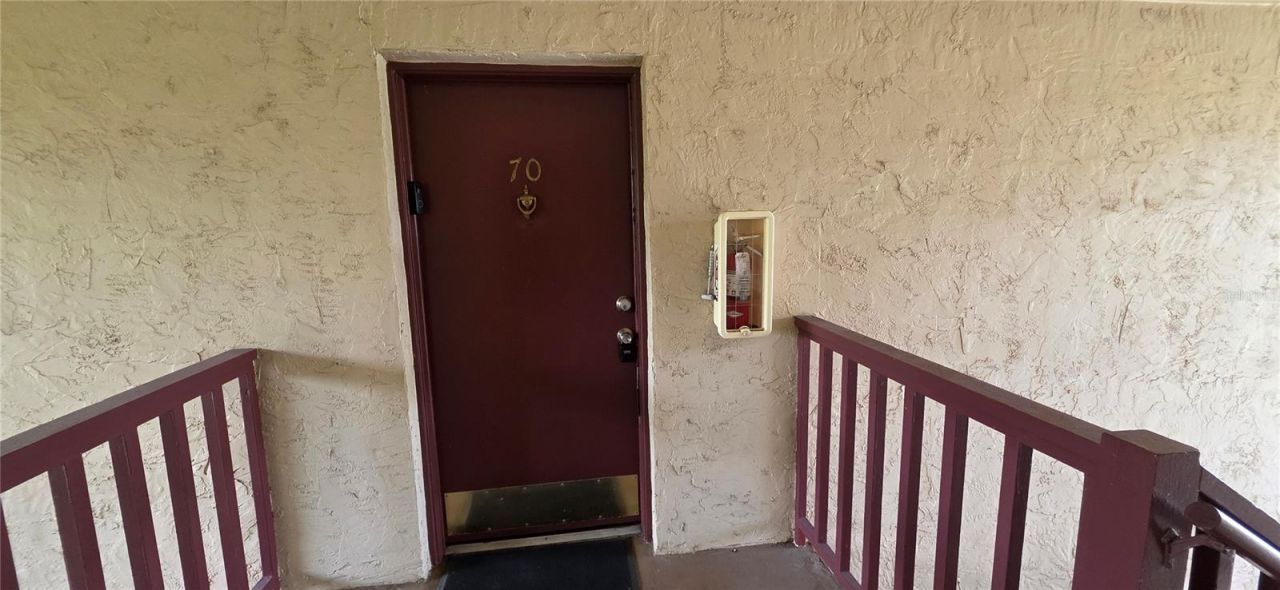
This spacious, highly desirable third-floor walk-up condominium-meaning no upstairs neighbors-is located in the well-established, gated community of Whisper Lake, centrally positioned just off Dale Mabry Highway south of Carrollwood.The interior has been beautifully renovated featuring tile flooring throughout, crown molding, plantation shutters, a custom built-in wall unit with a desk in the bedroom, and specialized built-in cabinets in the custom storage/craft room. Step out onto your screened patio to enjoy views of a beautifully landscaped courtyard leading to a community pond and pool.Major peace of mind comes with a brand-new roof (2023), a newer Rheem HVAC system (2024), and an upgraded electrical panel. Additional highlights include one assigned parking space, access to three community pools, and ultra-convenient living where your HOA fee ($418.25/month) covers water, sewer, and trash. Clean, updated, and ready for immediate occupancy!
Property Features
Property Type: Residential - Condominium
Cooling: Central Air
Heating: Electric
Home Style: Contemporary
Lot Size: 0.00 Acres
Roof Type: Shingle
Stories: 3.0
Taxes: $1,754
Year Built: 1973
Amenities
Built-in Features
Ceiling Fans(s)
Thermostat
Walk-In Closet(s)
Balcony
Feature Descriptions
Appliances: Cooktop, Dishwasher, Electric Water Heater, Microwave, Refrigerator
Association Amenities: Gated
Community Features: Pool
Directions: From N Dale Mabry Highway, turn right (east) onto W Humphrey Street. Proceed approximately one block to reach the Whisper Lake Condominiums gated community entrance on your right. Once inside, turn right, follow Tahoe Court, and then turn left onto N Lak
Exterior: Concrete
Flood Zone Code: X
Flooring: Ceramic Tile
Foundation: Concrete Perimeter, Slab
HOA Fee: 418.25/ Monthly
HOA Y/N: Yes
Home Warranty Y/N: No
Number of Pets: 1
Ownership: Condominium
Parking: Assigned, Guest
Parking Notes: Assigned, Guest
Patio/Porch: Patio
Pets Allowed: Cats OK, Dogs OK, Number Limit, Yes
Pets Restrictions: Restrictions and fee apply . Please check with Association for more details
Pets Size: Small (16-35 Lbs.)
Pets Weight (Max): 50
Pool: Gunite, In Ground
Property Attached Y/N: No
Property Sub-Type: Condominium
Security: Gated Community
Sewer: Public Sewer
Showing Instructions: Appointment Only, Lock Box Coded
Spa: In Ground
Special Sale Provisions: None
Utilities: BB/HS Internet Available, Cable Available, Electricity Connected, Fiber Optics, Public, Water Connected
Water: Public
Water Access Y/N: No
Windows: Aluminum Frames
Zoning: RMC-20
Room Sizes
Great Room: 14x17
Kitchen: 7x12
Primary Bedroom: 12x13
Primary Bathroom: 5x9
Local Schools
High School: Leto-HB
Middle School: Pierce-HB
Elementary School: Crestwood-HB
Listed By / Shown By
Listed By
Agency Name: BHOGADE LLC
Agency Contact: 813-866-0567
Shown By
Agent Name: John Hester
Agent Phone: (813) 468-3018
Agency Title: Florida Executive Realty

Estimate Your Payment
Estimated Payment
$ 370.20 per month $198.08 Principal & Interest $146.17 Property Tax $25.96 Homeowner's InsuranceChange Payment Information


Member Participants (and their affiliated licensees, if applicable) shall indicate on their websites that IDX information is provided exclusively for consumers’ personal non-commercial use, that it may not be used for any purpose other than to identify prospective properties consumers may be interested in purchasing, that the data is deemed reliable but is not guaranteed by MLS GRID, and that the use of the MLS GRID Data may be subject to an end user license agreement prescribed by the Member Participant’s applicable MLS if any and as amended from time to time. MLS GRID may, at its discretion, require use of other disclaimers as necessary to protect Member Participant, and/or their MLS from liability.
Based on information submitted to the MLS GRID. All data is obtained from various sources and may not have been verified by broker or MLS GRID. Supplied Open House Information is subject to change without notice. All information should be independently reviewed and verified for accuracy. Properties may or may not be listed by the office/agent presenting the information.
Privacy Policy / DMCA Notice / ADA Accessibility


This site is hosted, designed and copyright
© 1994 - 2026 by
Delta Media Group, Inc. -- Patent Pending --
3814 N Lake Drive , Unit 70 | MLS# TB8533882
This condo located at 3814 N Lake Drive , Unit 70, Tampa, FL 33614 is currently listed for sale with an asking price of $89,000. This property was built in 1973 and has 1 bedrooms and 1 full baths with 682 sq. ft. N Lake Drive , Unit 70 is located in the WHISPER LAKE A CONDO subdivision. Search WHISPER LAKE A CONDO real estate on jhester.floridaexecutiverealty.com today.