
John Hester
REALTOR®

BEDS3
BATHS2 full
SQUARE FEET1,729
MLS#TB8534608
STATUSActive
PROPERTY TYPEResidential - Single Family
SUBDIVISIONTOWN & COUNTRY ESTATES
Property Description
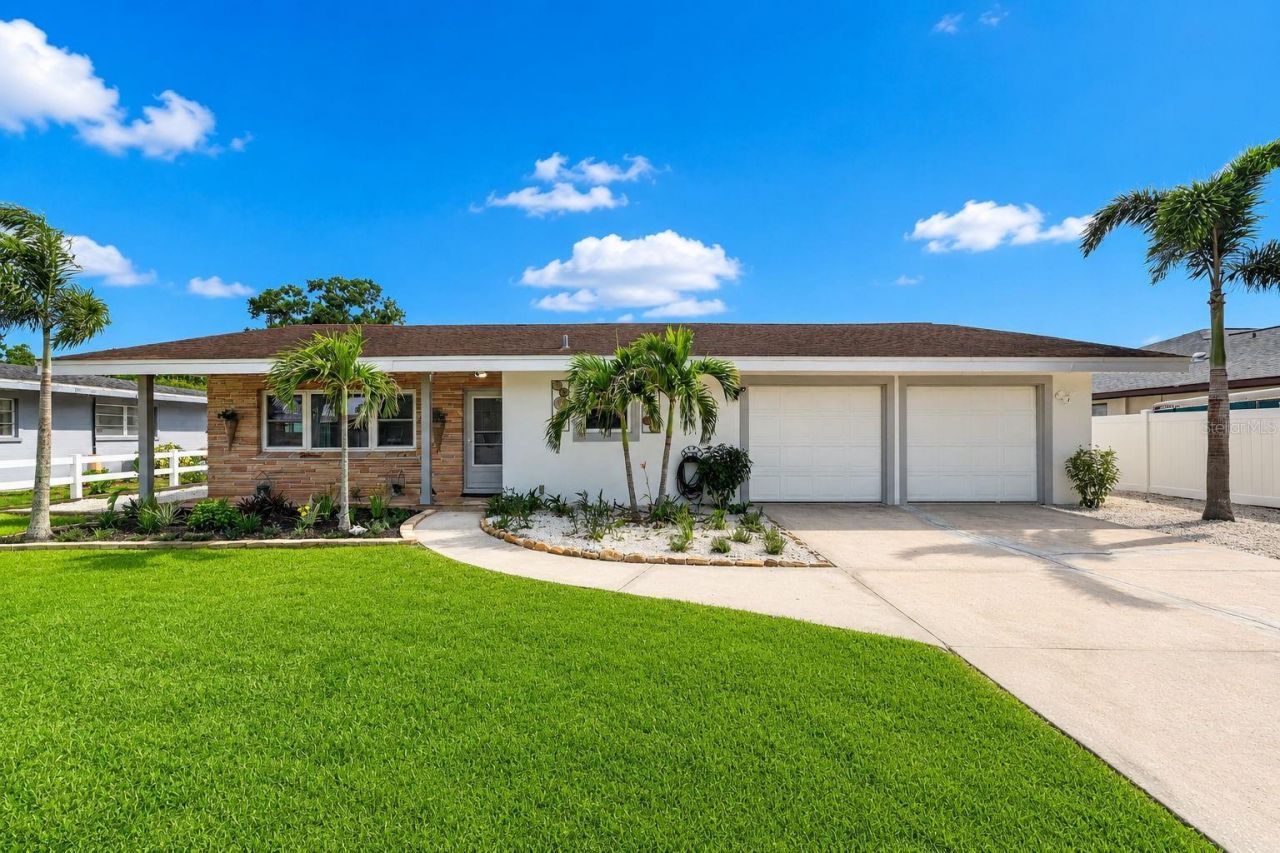
Stop scrolling... this is the one.If you've been waiting for a home that checks every box, you just found it. This beautifully updated three-bedroom, two-bath home with a two-car garage looks like it belongs in the pages of a home design magazine. Every room has been thoughtfully designed, creating a home that feels warm, inviting, and completely move-in ready.The floor plan is exactly what today's buyers are looking for-open, functional, and designed for the way people actually live. Whether you're hosting family and friends or enjoying a quiet evening at home, every space simply works.Need a place to work from home? You've got it. The dedicated home office gives you the flexibility to work, study, or create without giving up one of the bedrooms.Calling all hobbyists, car enthusiasts, woodworkers, mechanics, collectors, small business owners, and anyone who's ever said, I wish I had more space. This property delivers something that's incredibly hard to find-an attached two-car garage plus a separate detached two-car metal building in the backyard. Whether you're restoring a classic car, building furniture, storing your toys, creating the ultimate workshop, or finally giving your hobbies the space they deserve, this building opens the door to endless possibilities.Step outside and you'll find a backyard that's ready for barbecues, family gatherings, relaxing evenings, or simply enjoying your own private space. It's the perfect extension of a home that's been designed to fit the way you live.And the location? Right where you want to be. You're just minutes from shopping, restaurants, parks, schools, downtown, and some of the area's best beaches. Convenience like this never goes out of style.Here's the bottom line...Beautifully updated homes are always in demand. Homes with an outstanding floor plan, a dedicated home office, and a detached two-car workshop or hobby building are exceptionally rare.If you've been looking for a home that gives you room to live, room to work, and room to enjoy your passions, your search is over.Don't wait. Homes with features like this don't stay available for long.
Property Features
Property Type: Residential - Single Family
Cooling: Central Air
Fenced: Yes
Garage: 4 car attached
Heating: Central, Electric
Home Style: Florida, Ranch, Traditional
Lot Size: 0.26 Acres
Roof Type: Shingle
Stories: 1.0
Taxes: $4,295
Year Built: 1963
Amenities
Built-in Features
Crown Molding
Eat-in Kitchen
Kitchen/Family Room Combo
Living Room/Dining Room Combo
Open Floorplan
Primary Bedroom Main Floor
Solid Surface Counters
Rain Gutters
Sidewalk
Storage
Feature Descriptions
Additional Rooms: Bonus Room, Den/Library/Office, Great Room, Media Room
Appliances: Dishwasher, Electric Water Heater, Range, Refrigerator
Directions: Take the US-41 Bus S ramp toward Palmetto; Stay straight to go onto Business 41/US-41 Byp S. Continue to follow US-41 Byp S.; US-41 Byp S becomes US-41 Bus S.; Turn right onto Manatee Ave/FL-64.; Turn left onto 26th St.; Turn right onto 27th Avenue Dr.; 2
Exterior: Block, Stucco, Frame
Fencing: Fenced, Vinyl, Wood
Flood Zone Code: X
Flooring: Hardwood, Tile
Foundation: Block, Slab
Home Warranty Y/N: No
Listing Terms: Cash, Conventional, FHA, VA Loan
Lot Dimensions: 0.26
Other Structures: Other, Storage, Workshop
Ownership: Fee Simple
Parking: Driveway, Garage Door Opener, Oversized, Parking Pad, RV Garage, RV Access/Parking
Parking Notes: Driveway, Garage Door Opener, Oversized, Parking Pad,
Patio/Porch: Front Porch, Patio
Pets Allowed: Yes
Property Attached Y/N: No
Property Sub-Type: Single Family Residence
Sewer: Public Sewer
Showing Instructions: Call Listing Agent
Special Sale Provisions: None
Utilities: Cable Available, Electricity Available, Public, Sewer Connected, Water Connected
Vegetation: Trees/Landscaped
Water: Public
Water Access Y/N: No
Windows: Blinds, Window Treatments
Zoning: RSF4.5
Room Sizes
Living Room: 14x20
Kitchen: 11x20
Dining Room: 13x22
Primary Bedroom: 15x17
Bedroom 2: 14x13
Bedroom 3: 14x22
Local Schools
High School: Bayshore High
Middle School: W.D. Sugg Middle
Elementary School: Robert H. Prine Elementary
Listed By / Shown By
Listed By
Agency Name: COLDWELL BANKER REALTY
Agency Contact: 727-822-9111
Shown By
Agent Name: John Hester
Agent Phone: (813) 468-3018
Agency Title: Florida Executive Realty

Estimate Your Payment
Estimated Payment
$ 1,614.02 per month $1,110.56 Principal & Interest $357.92 Property Tax $145.54 Homeowner's InsuranceChange Payment Information


Member Participants (and their affiliated licensees, if applicable) shall indicate on their websites that IDX information is provided exclusively for consumers’ personal non-commercial use, that it may not be used for any purpose other than to identify prospective properties consumers may be interested in purchasing, that the data is deemed reliable but is not guaranteed by MLS GRID, and that the use of the MLS GRID Data may be subject to an end user license agreement prescribed by the Member Participant’s applicable MLS if any and as amended from time to time. MLS GRID may, at its discretion, require use of other disclaimers as necessary to protect Member Participant, and/or their MLS from liability.
Based on information submitted to the MLS GRID. All data is obtained from various sources and may not have been verified by broker or MLS GRID. Supplied Open House Information is subject to change without notice. All information should be independently reviewed and verified for accuracy. Properties may or may not be listed by the office/agent presenting the information.
Privacy Policy / DMCA Notice / ADA Accessibility


This site is hosted, designed and copyright
© 1994 - 2026 by
Delta Media Group, Inc. -- Patent Pending --
2711 27th Avenue Drive W | MLS# TB8534608
This single family home located at 2711 27th Avenue Drive W, Bradenton, FL 34205 is currently listed for sale with an asking price of $499,000. This property was built in 1963 and has 3 bedrooms and 2 full baths with 1729 sq. ft. 27th Avenue Drive W is located in the TOWN & COUNTRY ESTATES subdivision. Search TOWN & COUNTRY ESTATES real estate on jhester.floridaexecutiverealty.com today.