
John Hester
REALTOR®

BEDS3
BATHS3 full
SQUARE FEET1,572
MLS#TB8530947
STATUSActive
PROPERTY TYPERental - Condominium
SUBDIVISIONAUDUBON CONDO AT FEATHER SOUND
Property Description
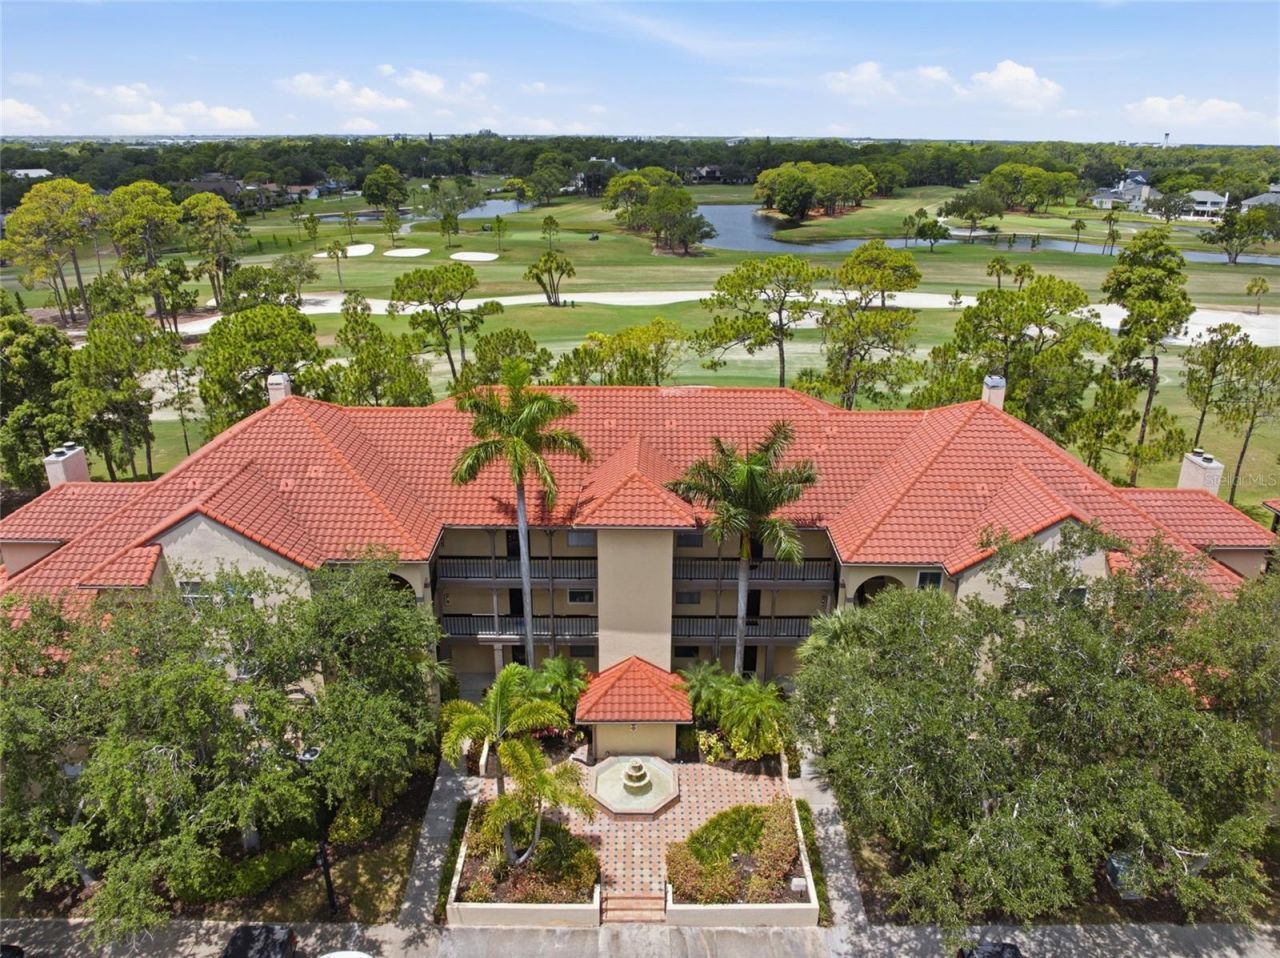
RARE opportunity to live in the LARGEST and ONLY two-story townhome-style condominium in the GATED Audubon Community at Feather Sound. This spacious 3-bedroom, 3-bath residence offers the privacy and feel of a townhome, with stunning golf course views, and access to full resort-style amenities in one of Tampa Bay's most desirable locations. Enjoy sweeping golf course views from two screened-in lanais overlooking the beautiful Feather Sound Golf Course, creating the perfect setting for morning coffee, evening sunsets, or entertaining guests. The spacious floor plan features three bedrooms, each with its own walk-in closet and bathroom, including a primary suite with an en-suite bath. Granite countertops enhance both the kitchen and bathrooms, while inside laundry adds everyday convenience. Recent updates include: roof (2021), carpet (2023), upstairs A/C (2025), downstairs A/C (2026), new lanai screens (2024), and dishwasher (2024). The Unit comes with 2 assigned parking spots plus a 1 car detached garage located right in front of the building. Ground floor entry, no elevator needed. The home also offers valuable peace of mind, having experienced NO water intrusion during the 2024 hurricanes. Beyond the home itself, Audubon offers a true resort-style lifestyle with numerous amenities that you'll have full access to: heated pool and spa, fitness center, sauna, clubhouse, Cyber Café, tennis and pickleball courts, and an indoor air-conditioned half basketball court. Located in the heart of Feather Sound, you'll enjoy one of Tampa Bay's most convenient and picturesque communities, featuring a safe and scenic 5K walking loop around the golf course, quick access to downtown St. Petersburg and Award-winning Gulf beaches, and easy commutes throughout the Tampa Bay area. St. Pete-Clearwater International Airport (PIE) is just 5 minutes away, while Tampa International Airport (TPA) is only 15 minutes away. Whether you're seeking a primary residence, seasonal retreat, or low-maintenance Florida lifestyle, this one-of-a-kind home offers a rare combination of space, views, amenities, and location.
Property Features
Property Type: Rental - Condominium
Cooling: Central Air
Garage: 1
Heating: Central, Electric
Lot Size: 0.36 Acres
Stories: 3.0
Year Built: 1992
Amenities
Crown Molding
Living Room/Dining Room Combo
Basketball Court
Lighting
Private Entrance
Private Mailbox
Rain Gutters
Sauna
Sidewalk
Tennis Court(s)
Feature Descriptions
Appliances: Cooktop, Dishwasher, Disposal, Dryer, Electric Water Heater, Exhaust Fan, Microwave, Range, Refrigerator, Washer
Association Amenities: Basketball Court, Clubhouse, Elevators, Fitness Center, Gated, Maintenance, Pool, Sauna, Tennis Court(s)
Builder: Audubon Condo at Feather Sound
Community Features: Clubhouse, Fitness Center, Gated Community - No Guard, Golf, Pool, Sidewalks, Tennis Court(s)
Days on Site: 2
Directions: Ulmerton Rd to Feather Sound Dr. Turn right onto Feather Sound Dr. Turn Left into Audubon. Use visitor's gate intercom. Proceed driving to Building #3. Please utilize parking spots marked either Visitor or Resident only.
Flood Zone Code: AE
Flooring: Carpet, Tile
HOA Y/N: Yes
Home Warranty Y/N: No
Lease Terms: Twelve Months
Lot Dimensions: 0.36
Other Equipment: Basketball Court, Private Entrance
Parking: Assigned, Garage Door Opener, Guest
Parking Notes: Assigned, Garage Door Opener, Guest
Patio/Porch: Covered, Patio, Screened
Pets Allowed: No
Pool: Deck, In Ground
Property Attached Y/N: No
Property Sub-Type: Condominium
Sauna: Yes
Security: Fire Sprinkler System, Gated Community, Security Gate
Sewer: Public Sewer
Showing Instructions: Appointment Only, Call Listing Agent, Combination Lock Box, Gate Code Required, Lock Box Coded, See Remarks, ShowingTime
Spa: In Ground
Swimming Pool: Yes
Utilities: BB/HS Internet Available, Cable Available, Electricity Connected, Water Connected
Water Access Y/N: No
Windows: Rods, Shades
Room Sizes
Kitchen: 8x9
Living Room: 15x12
Dining Room: 12x6
Bedroom 1: 11x12
Bathroom 1: 5x8
Bedroom 2: 11x16
Bathroom 2: 5x8
Primary Bedroom: 15x18
Primary Bathroom: 12x9
Local Schools
High School: Pinellas Park High-PN
Middle School: Fitzgerald Middle-PN
Elementary School: High Point Elementary-PN
Listed By / Shown By
Listed By
Agency Name: KELLER WILLIAMS ST PETE REALTY
Agency Contact: murraycoleman@kw.com
Shown By
Agent Name: John Hester
Agent Phone: (813) 468-3018
Agency Title: Florida Executive Realty



Member Participants (and their affiliated licensees, if applicable) shall indicate on their websites that IDX information is provided exclusively for consumers’ personal non-commercial use, that it may not be used for any purpose other than to identify prospective properties consumers may be interested in purchasing, that the data is deemed reliable but is not guaranteed by MLS GRID, and that the use of the MLS GRID Data may be subject to an end user license agreement prescribed by the Member Participant’s applicable MLS if any and as amended from time to time. MLS GRID may, at its discretion, require use of other disclaimers as necessary to protect Member Participant, and/or their MLS from liability.
Based on information submitted to the MLS GRID. All data is obtained from various sources and may not have been verified by broker or MLS GRID. Supplied Open House Information is subject to change without notice. All information should be independently reviewed and verified for accuracy. Properties may or may not be listed by the office/agent presenting the information.
Privacy Policy / DMCA Notice / ADA Accessibility


This site is hosted, designed and copyright
© 1994 - 2026 by
Delta Media Group, Inc. -- Patent Pending --
2400 Feather Sound Drive , Unit 313 | MLS# TB8530947
This property located at 2400 Feather Sound Drive , Unit 313, Clearwater, FL 33762 is currently listed for rent with an asking price of $3,200 / Monthly. Search Clearwater real estate on jhester.floridaexecutiverealty.com today.