
John Hester
REALTOR®

BEDS2
BATHS2 full
SQUARE FEET1,136
MLS#A4701203
STATUSActive
PROPERTY TYPEResidential - Single Family
SUBDIVISIONHIGH ACRES
Property Description
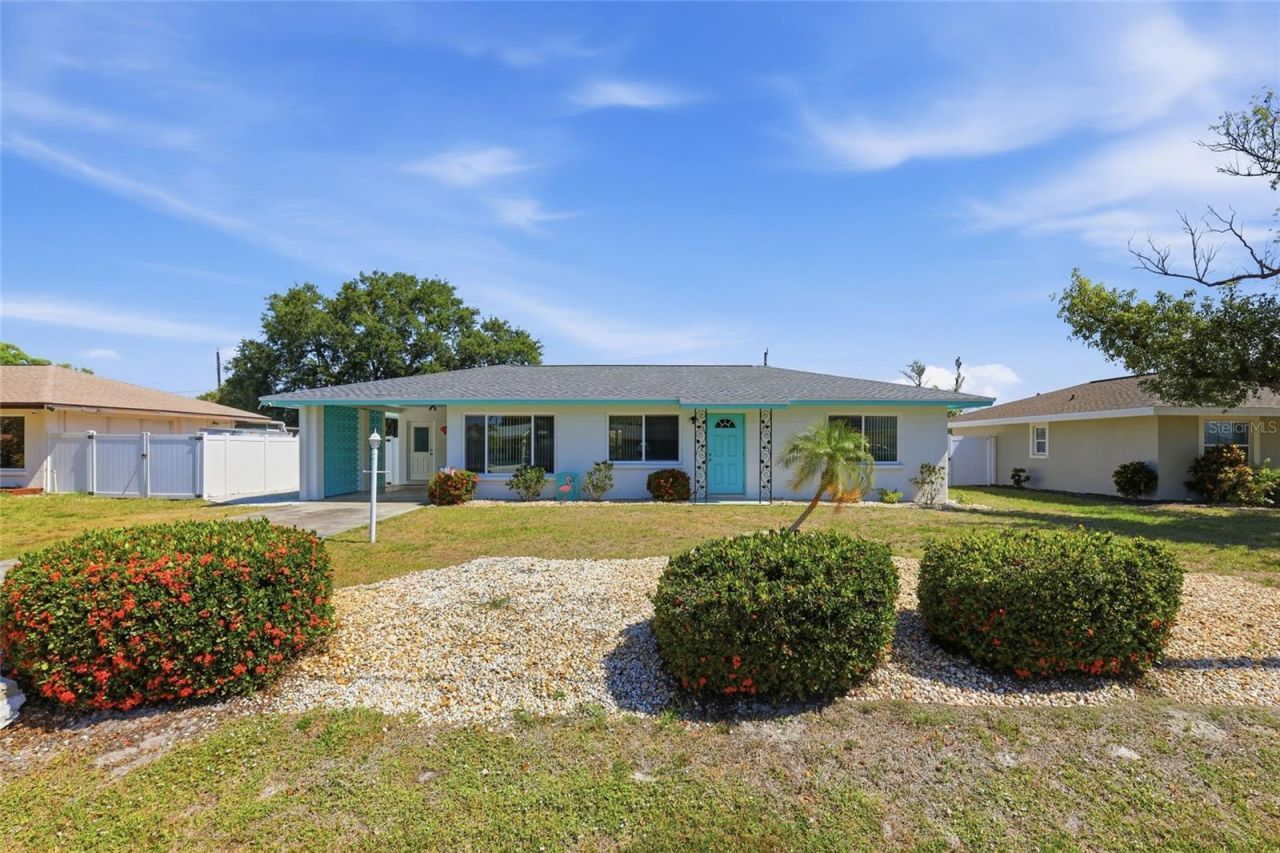
Perfectly positioned in one of Sarasota's most sought-after locations, this beautifully maintained 2-bedroom, 2-bath coastal-inspired home captures the essence of effortless Florida living. Just minutes from world-renowned Siesta Key Beach, the boutique shopping and dining of Gulf Gate, and the vibrant arts, theater, waterfront, and fine dining of Downtown Sarasota, this exceptional residence offers an unparalleled blend of lifestyle, convenience, and location.Situated within an A-rated school district with no HOA or deed restrictions! The property is offered turnkey furnished and reflects exceptional pride of ownership throughout. Inside, every room embraces a refined coastal aesthetic-from the warm and inviting pine room to the oversized sunroom, where abundant natural light fills the home with Florida sunshine. The bright, welcoming kitchen continues the coastal theme with its airy design and clean lines, while the spacious bedrooms provide a peaceful retreat at the end of the day.Step outside to enjoy the expansive, fully fenced backyard, offering exceptional privacy and plenty of space for entertaining, gardening, pets, or future outdoor enhancements. A convenient storage shed provides additional room for tools, beach gear, and lawn equipment.The home has been thoughtfully updated with a NEW roof (2026), hurricane-impact windows (2024), A/C (2017), water heater (2020), and fresh exterior paint (2025), offering lasting comfort, protection, and peace of mind. A detailed list of additional upgrades, transferable warranties, and features is available.Whether you're seeking a full-time residence, a seasonal getaway, or an investment opportunity, this meticulously maintained home delivers an exceptional Sarasota lifestyle just moments from the Gulf's world-famous white-sand beaches.
Property Features
Property Type: Residential - Single Family
Cooling: Central Air, Mini-Split Unit(s)
Fenced: Yes
Heating: Central, Ductless
Lot Size: 0.22 Acres
Roof Type: Shingle
Stories: 1.0
Taxes: $2,931
Year Built: 1955
Amenities
Ceiling Fans(s)
Eat-in Kitchen
Kitchen/Family Room Combo
Living Room/Dining Room Combo
Window Treatments
Lighting
Rain Gutters
Feature Descriptions
Additional Rooms: Inside Utility
Appliances: Dishwasher, Dryer, Range Hood, Refrigerator, Washer
Directions: Take Exit 205 for Clark Road (FL-72).Head west on Clark Road toward Sarasota for approximately 5.5 miles.Turn right onto Swift Road.Continue north on Swift Road for about 0.7 miles.Turn left onto Jo An Drive.Continue to 2021 Jo An Drive, which will be on
Exterior: Block
Fencing: Chain Link, Vinyl
Flood Zone Code: X
Flooring: Carpet, Terrazzo, Tile
Foundation: Slab
Home Warranty Y/N: No
Lot: In County, Near Public Transit, Paved
Lot Dimensions: 0.22
Other Structures: Shed(s)
Ownership: Fee Simple
Patio/Porch: Enclosed, Patio
Property Attached Y/N: No
Property Sub-Type: Single Family Residence
Sewer: Public Sewer
Showing Instructions: ShowingTime
Special Sale Provisions: None
Utilities: Cable Connected, Electricity Connected, Sewer Connected, Water Connected
Water: Public
Water Access Y/N: No
Windows: Window Treatments
Zoning: RMF1
Room Sizes
Kitchen: 12x11
Living Room: 17x14
Family Room: 17x9
Bonus Room: 14x14
Primary Bedroom: 12x11
Bedroom 2: 10x10
Bathroom 1: 7x7
Bathroom 2: 7x5
Local Schools
High School: Riverview High
Middle School: Brookside Middle
Elementary School: Phillippi Shores Elementary
Listed By / Shown By
Listed By
Agency Name: RE/MAX ALLIANCE GROUP
Agency Contact: 941-954-5454
Shown By
Agent Name: John Hester
Agent Phone: (813) 468-3018
Agency Title: Florida Executive Realty

Estimate Your Payment
Estimated Payment
$ 1,163.04 per month $812.33 Principal & Interest $244.25 Property Tax $106.46 Homeowner's InsuranceChange Payment Information


Member Participants (and their affiliated licensees, if applicable) shall indicate on their websites that IDX information is provided exclusively for consumers’ personal non-commercial use, that it may not be used for any purpose other than to identify prospective properties consumers may be interested in purchasing, that the data is deemed reliable but is not guaranteed by MLS GRID, and that the use of the MLS GRID Data may be subject to an end user license agreement prescribed by the Member Participant’s applicable MLS if any and as amended from time to time. MLS GRID may, at its discretion, require use of other disclaimers as necessary to protect Member Participant, and/or their MLS from liability.
Based on information submitted to the MLS GRID. All data is obtained from various sources and may not have been verified by broker or MLS GRID. Supplied Open House Information is subject to change without notice. All information should be independently reviewed and verified for accuracy. Properties may or may not be listed by the office/agent presenting the information.
Privacy Policy / DMCA Notice / ADA Accessibility


This site is hosted, designed and copyright
© 1994 - 2026 by
Delta Media Group, Inc. -- Patent Pending --
2101 Jo An Drive | MLS# A4701203
This single family home located at 2101 Jo An Drive , Sarasota, FL 34231 is currently listed for sale with an asking price of $365,000. This property was built in 1955 and has 2 bedrooms and 2 full baths with 1136 sq. ft. Jo An Drive is located in the HIGH ACRES subdivision. Search HIGH ACRES real estate on jhester.floridaexecutiverealty.com today.