
John Hester
REALTOR®

BEDS2
BATHS1 full
SQUARE FEET951
MLS#TB8561493
STATUSActive
PROPERTY TYPEResidential - Single Family
SUBDIVISIONGREENBRIAR
Property Description
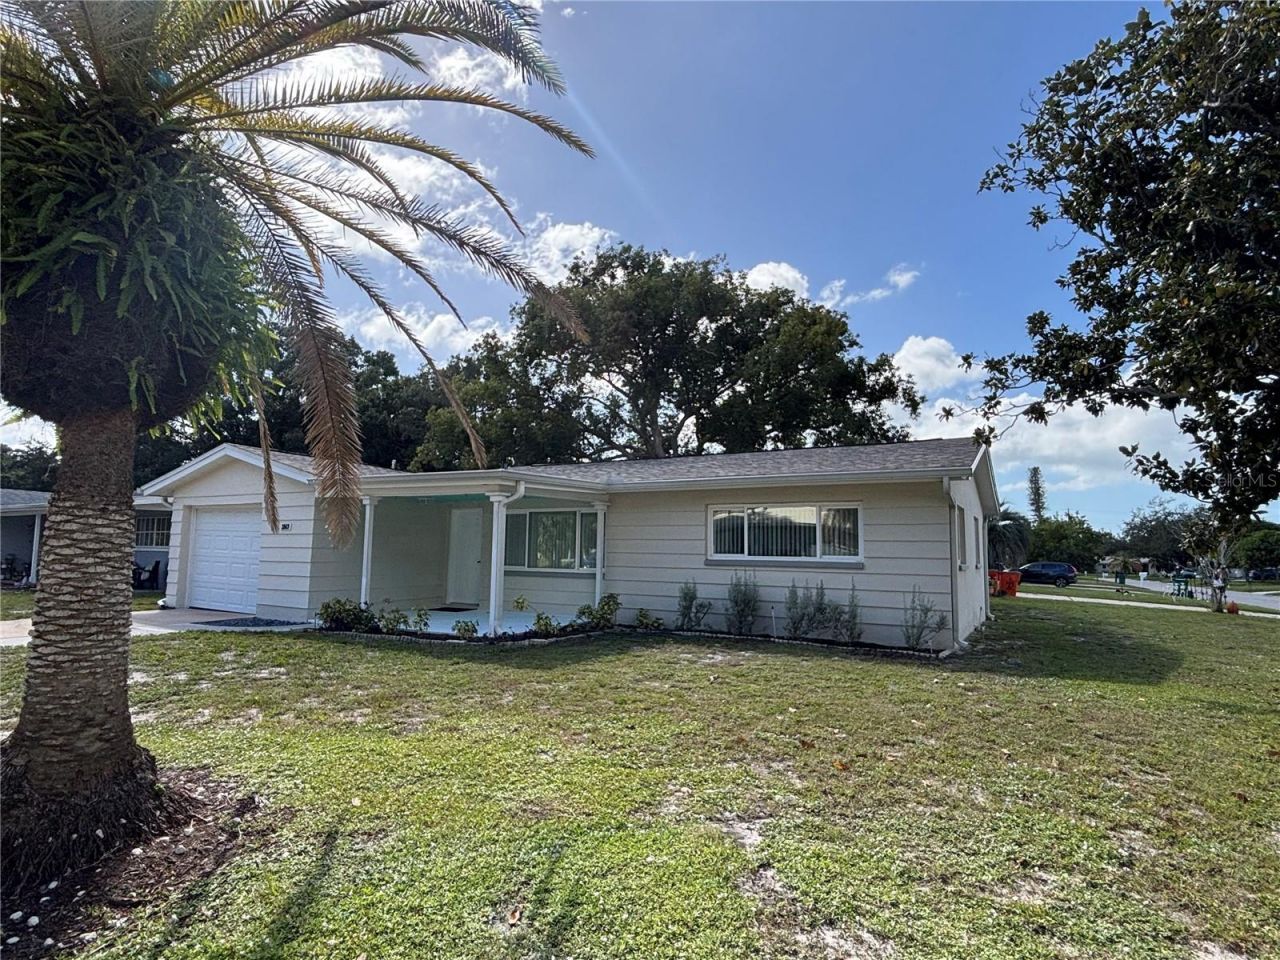
BEAUTIFULLY RENOVATED CLEARWATER HOME WITH A BRAND-NEW KITCHEN, NEW LUXURY VINYL PLANK FLOORING, NEW ROOF, NEW HVAC, AND MORE! Welcome to easy Florida living in the desirable Greenbriar neighborhood, where extensive recent improvements, solid block construction, and a spacious corner lot combine to create an exceptional opportunity!Step inside to discover a bright, inviting interior featuring NEW LUXURY VINYL PLANK FLOORING THROUGHOUT (2026), abundant natural light, and a beautifully renovated kitchen designed for modern living. Completed in 2026, the kitchen features all-new cabinetry with convenient soft-close drawers, gorgeous granite countertops, and a full suite of BRAND-NEW STAINLESS STEEL APPLIANCES. Whether preparing everyday meals or entertaining friends and family, this thoughtfully updated space offers the perfect blend of style and functionality.And the improvements don't stop there! The current owner has made substantial investments in the home's major systems and infrastructure, including a NEW ROOF (2025), NEW HVAC SYSTEM (2025) WITH A 10-YEAR TRANSFERABLE PARTS AND LABOR WARRANTY, UPDATED ELECTRICAL PANEL (2026), UPDATED SPRINKLER SYSTEM (2026), AND AN IN-GROUND TERMITE CONTROL SYSTEM (2026). A new washer and dryer (2025) add even more convenience. Additional features include double-pane insulated windows, raised six-panel interior doors, vinyl soffits, and seamless commercial-grade gutters and downspouts. An oversized one-car garage offers valuable storage and accessible plumbing with potential for a future second bathroom, subject to applicable approvals.Situated on a generous corner lot along a quiet residential street, the property offers plenty of outdoor space to enjoy, whether you envision tropical landscaping, a garden, or your own private backyard retreat.
Property Features
Property Type: Residential - Single Family
Cooling: Central Air
Garage: 1 car attached
Heating: Central, Electric
Home Style: Ranch
Lot Size: 0.17 Acres
Roof Type: Shingle, Tile
Stories: 1.0
Taxes: $5,071
Year Built: 1964
Amenities
Eat-in Kitchen
Living Room/Dining Room Combo
Primary Bedroom Main Floor
Stone Counters
Thermostat
Rain Gutters
Feature Descriptions
Appliances: Built-In Oven, Cooktop, Dryer, Electric Water Heater, Microwave, Range, Refrigerator
Association Amenities: Clubhouse
Community Features: Clubhouse, Deed Restrictions, Fitness Center, Pool
Directions: Belcher Rd South to Greenbriar. Green Briar West to Sutton Pl, Sutton South to SHadow, Shadow North to Address.
Exterior: Block
Flood Zone Code: X
Flooring: Luxury Vinyl, Tile
Foundation: Slab
HOA Y/N: Yes
Home Warranty Y/N: No
Listing Terms: Cash, Conventional
Lot: Corner Lot, In County, Paved
Lot Dimensions: 0.17
Ownership: Fee Simple
Parking: Garage Door Opener
Parking Notes: Garage Door Opener
Patio/Porch: Covered, Enclosed, Front Porch, Rear Porch, Screened
Pets Allowed: Cats OK, Dogs OK
Property Attached Y/N: No
Property Sub-Type: Single Family Residence
Sewer: Public Sewer
Showing Instructions: Call Listing Agent, Other, See Remarks, ShowingTime
Special Sale Provisions: None
Utilities: Electricity Connected, Public, Sewer Connected, Water Connected
Water: Public
Water Access Y/N: No
Windows: Double Pane Windows
Zoning: R-3
Room Sizes
Living Room: 15x14
Dining Room: 11x8
Kitchen: 8x9
Dinette: 8x8
Primary Bedroom: 15x10
Bedroom 2: 12x10
Bathroom 1: 6x5
Balcony/Porch/Lanai: 13x9
Listed By / Shown By
Listed By
Agency Name: BAIRD REALTY GROUP
Agency Contact: 727-360-4900
Shown By
Agent Name: John Hester
Agent Phone: (813) 468-3018
Agency Title: Florida Executive Realty

Estimate Your Payment
Estimated Payment
$ 1,227.85 per month $711.96 Principal & Interest $422.58 Property Tax $93.30 Homeowner's InsuranceChange Payment Information


Member Participants (and their affiliated licensees, if applicable) shall indicate on their websites that IDX information is provided exclusively for consumers’ personal non-commercial use, that it may not be used for any purpose other than to identify prospective properties consumers may be interested in purchasing, that the data is deemed reliable but is not guaranteed by MLS GRID, and that the use of the MLS GRID Data may be subject to an end user license agreement prescribed by the Member Participant’s applicable MLS if any and as amended from time to time. MLS GRID may, at its discretion, require use of other disclaimers as necessary to protect Member Participant, and/or their MLS from liability.
Based on information submitted to the MLS GRID. All data is obtained from various sources and may not have been verified by broker or MLS GRID. Supplied Open House Information is subject to change without notice. All information should be independently reviewed and verified for accuracy. Properties may or may not be listed by the office/agent presenting the information.
Privacy Policy / DMCA Notice / ADA Accessibility


This site is hosted, designed and copyright
© 1994 - 2026 by
Delta Media Group, Inc. -- Patent Pending --
2069 Shadow Lane | MLS# TB8561493
This single family home located at 2069 Shadow Lane , Clearwater, FL 33763 is currently listed for sale with an asking price of $319,900. This property was built in 1964 and has 2 bedrooms and 1 full baths with 951 sq. ft. Shadow Lane is located in the GREENBRIAR subdivision. Search GREENBRIAR real estate on jhester.floridaexecutiverealty.com today.