
John Hester
REALTOR®

BEDS3
BATHS2 full
SQUARE FEET1,585
MLS#O6429156
STATUSActive
PROPERTY TYPERental - Single Family
SUBDIVISIONAUTUMN WOODS
Property Description
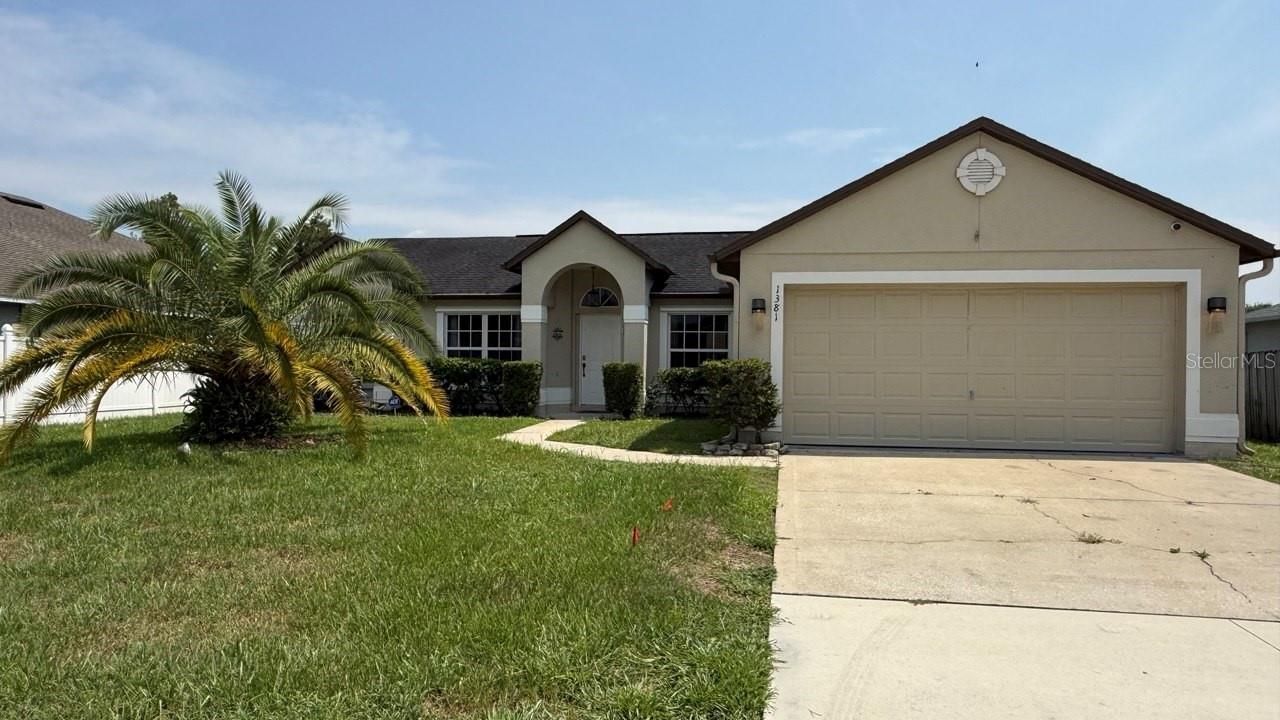
Welcome to this well-maintained 3-bedroom, 2-bath home in Deltona's Autumn Woods community. The home has been lovingly cared for and offers a comfortable split-bedroom layout, plenty of living space, and a private backyard.The spacious primary suite has laminate flooring, a walk-in closet, and a private bathroom with dual sinks, a walk-in shower, and a jetted tub. Two additional bedrooms are located on the other side of the home and share a second full bathroom.The kitchen includes updated appliances, a breakfast bar, and a casual dining nook. There is also a separate dining room that could be used for meals, entertaining, or a home office. The large living room provides plenty of space to relax and gather.The fully fenced backyard includes a large screened patio, perfect for enjoying morning coffee, outdoor meals, or quiet evenings at home. The property also includes a newer washer and dryer, a two-car garage, and optional furnishings. Available for a 12-month lease with the option to renew. Conveniently located near Publix, shopping, restaurants, medical offices, parks, walking and biking trails, and Lake Monroe, with easy access to I-4.
Property Features
Property Type: Rental - Single Family
Cooling: Central Air
Garage: 2 car attached
Heating: Central
Lot Size: 0.20 Acres
Stories: 1.0
Year Built: 2003
Amenities
Eat-in Kitchen
High Ceilings
Kitchen/Family Room Combo
Open Floorplan
Primary Bedroom Main Floor
Thermostat
Hurricane Shutters
Rain Gutters
Feature Descriptions
Appliances: Dishwasher, Disposal, Dryer, Electric Water Heater, Microwave, Range, Refrigerator, Washer
Directions: Follow I-4 E to Deltona. Take exit 108 from I-4 E. Continue on Debary Ave. Take Doyle Rd to Fallwood Dr. Turn right onto Autumn Ridge Rd. Turn left onto Fallwood Dr.
Fencing: Fenced
Flood Zone Code: X
Flooring: Ceramic Tile, Laminate
HOA Y/N: Yes
Home Warranty Y/N: No
Lease Terms: Twelve Months
Lot Dimensions: 0.2
Parking: Driveway
Parking Notes: Driveway
Patio/Porch: Rear Porch, Screened
Pets Allowed: Pet Deposit, Yes
Property Attached Y/N: No
Property Sub-Type: Single Family Residence
Security: Security System Owned
Sewer: Public Sewer
Showing Instructions: Call Listing Agent, Combination Lock Box
Utilities: BB/HS Internet Available, Cable Available, Electricity Connected
Water: Public
Water Access Y/N: No
Room Sizes
Primary Bedroom: 16x10
Bedroom 2: 10x13
Bedroom 3: 10x14
Dining Room: 13x10
Kitchen: 14x12
Living Room: 23x14
Balcony/Porch/Lanai: 18x9
Local Schools
High School: Deltona High
Middle School: Deltona Middle
Elementary School: Forest Lake Elem
Listed By / Shown By
Listed By
Agency Name: COLDWELL BANKER REALTY
Agency Contact: 407-647-1211
Shown By
Agent Name: John Hester
Agent Phone: (813) 468-3018
Agency Title: Florida Executive Realty



Member Participants (and their affiliated licensees, if applicable) shall indicate on their websites that IDX information is provided exclusively for consumers’ personal non-commercial use, that it may not be used for any purpose other than to identify prospective properties consumers may be interested in purchasing, that the data is deemed reliable but is not guaranteed by MLS GRID, and that the use of the MLS GRID Data may be subject to an end user license agreement prescribed by the Member Participant’s applicable MLS if any and as amended from time to time. MLS GRID may, at its discretion, require use of other disclaimers as necessary to protect Member Participant, and/or their MLS from liability.
Based on information submitted to the MLS GRID. All data is obtained from various sources and may not have been verified by broker or MLS GRID. Supplied Open House Information is subject to change without notice. All information should be independently reviewed and verified for accuracy. Properties may or may not be listed by the office/agent presenting the information.
Privacy Policy / DMCA Notice / ADA Accessibility


This site is hosted, designed and copyright
© 1994 - 2026 by
Delta Media Group, Inc. -- Patent Pending --
1381 Fallwood Drive | MLS# O6429156
This property located at 1381 Fallwood Drive , Deltona, FL 32725 is currently listed for rent with an asking price of $2,300 / Monthly. Search Deltona real estate on jhester.floridaexecutiverealty.com today.