
John Hester
REALTOR®

BEDS2
BATHS2 full
SQUARE FEET900
MLS#TB8533040
STATUSActive
PROPERTY TYPEResidential - Condominium
SUBDIVISIONOLD ISLAND INN CONDO
Property Description
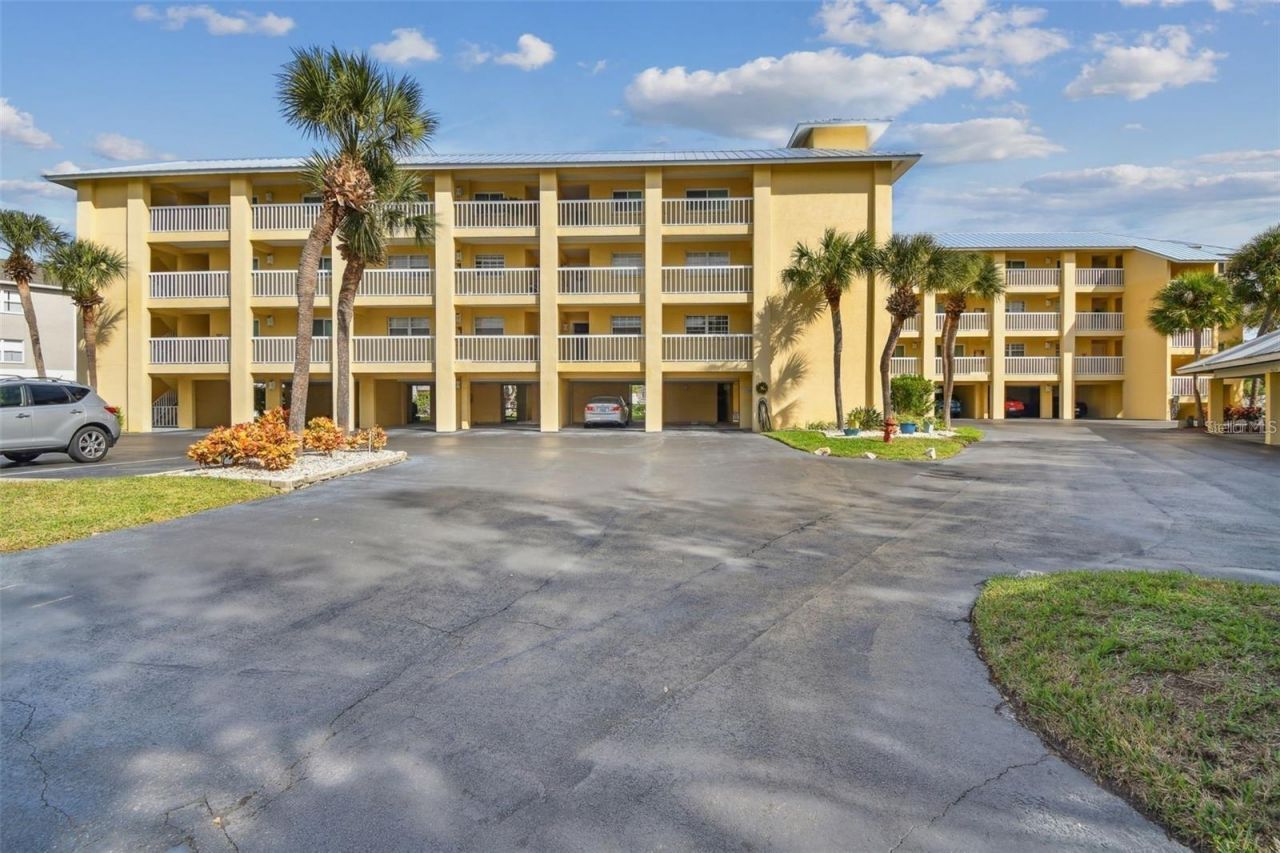
Experience coastal living at its finest in this beautiful condo located in the sought-after Old Island Inn community of Tierra Verde. This spacious 2-bedroom, 2-bath residence offers an open floor plan with abundant natural light and a private balcony overlooking lush tropical surroundings. The kitchen features modern cabinetry, solid-surface counters, and stainless appliances. Both bedrooms are generously sized, with the primary suite offering a walk-in closet. Enjoy covered parking, a storage unit, and access to the community pool and tennis court/pickleball court. Conveniently located near marinas, restaurants, and the beaches of Fort DeSoto Park, Pass-A-Grille, and St. Pete Beach. Perfect for year-round living or a relaxing getaway.
Property Features
Property Type: Residential - Condominium
Cooling: Central Air
Heating: Central, Electric
Lot Size: 900.00 Acres
Roof Type: Metal
Stories: 3.0
Taxes: $6,535
Year Built: 1985
Amenities
Built-in Features
Ceiling Fans(s)
Kitchen/Family Room Combo
Open Floorplan
Stone Counters
Thermostat
Walk-In Closet(s)
Window Treatments
Balcony
French Doors
Outdoor Shower
Storage
Tennis Court(s)
Feature Descriptions
Appliances: Dishwasher, Disposal, Dryer, Electric Water Heater, Exhaust Fan, Microwave, Range, Refrigerator, Washer
Community Features: Buyer Approval Required, Irrigation-Reclaimed Water, Pool, Tennis Court(s), Street Lights
Condo Fee: $1099/ Monthly
Directions: From I-275, Take exit 17 toward Pinellas Bayway/St Pete Beach. Turn left onto Pinellas Bayway S. Take the 2nd exit from the roundabout onto Pinellas Bayway S. Make a U-Turn at Sands Point Dr onto Pinellas Bayway S. Turn right. Go for 295 ft.
Exterior: Concrete, Stucco, Frame
Flood Zone Code: AE
Flooring: Carpet, Ceramic Tile, Vinyl
Foundation: Stilt/On Piling
Frontage Canal Salt: 186
HOA Y/N: Yes
Home Warranty Y/N: No
Listing Terms: Cash, Conventional, FHA, VA Loan
Lot Dimensions: 900
Number of Pets: 2
Other Equipment: Irrigation Equipment
Other Structures: Storage, Tennis Court(s)
Ownership: Condominium
Parking: Assigned, Deeded, Ground Level, Guest, Basement
Parking Notes: Assigned, Deeded, Ground Level, Guest, Basement
Patio/Porch: Covered, Patio, Rear Porch
Pets Allowed: Breed Restrictions, Cats OK, Dogs OK, Yes
Pets Restrictions: Certain aggressive breeds are restricted. Please refer to house rules.
Pets Size: Extra Large (101+ Lbs.)
Pool: Gunite, In Ground, Lighting
Property Attached Y/N: No
Property Sub-Type: Condominium
Sewer: Public Sewer
Showing Instructions: 24 Hour Notice, Appointment Only, Call Listing Agent, Listing Agent Must Accompany, No Lockbox, See Remarks
Special Sale Provisions: None
Special View Info: Water
Swimming Pool: Yes
Utilities: Cable Connected, Electricity Connected, Sewer Connected, Water Connected
Water: Public
Water Access: Canal - Saltwater, Gulf/Ocean, Intracoastal Waterway
Water Access Y/N: Yes
Waterfront Features: Canal - Saltwater, Bridges - Fixed, Seawall - Concrete
Water View: Canal
Room Sizes
Living Room: 16x14
Kitchen: 11x9
Dining Room: 9x8
Primary Bedroom: 11x13
Bedroom 2: 5x8
Primary Bathroom: 7x10
Local Schools
High School: Lakewood High-PN
Middle School: Thurgood Marshall Fund-PN
Elementary School: Gulfport Elementary-PN
Listed By / Shown By
Listed By
Agency Name: CHARLES RUTENBERG REALTY INC
Agency Contact: 866-580-6402
Shown By
Agent Name: John Hester
Agent Phone: (813) 468-3018
Agency Title: Florida Executive Realty

Estimate Your Payment
Estimated Payment
$ 1,488.55 per month $834.59 Principal & Interest $544.58 Property Tax $109.38 Homeowner's InsuranceChange Payment Information


Member Participants (and their affiliated licensees, if applicable) shall indicate on their websites that IDX information is provided exclusively for consumers’ personal non-commercial use, that it may not be used for any purpose other than to identify prospective properties consumers may be interested in purchasing, that the data is deemed reliable but is not guaranteed by MLS GRID, and that the use of the MLS GRID Data may be subject to an end user license agreement prescribed by the Member Participant’s applicable MLS if any and as amended from time to time. MLS GRID may, at its discretion, require use of other disclaimers as necessary to protect Member Participant, and/or their MLS from liability.
Based on information submitted to the MLS GRID. All data is obtained from various sources and may not have been verified by broker or MLS GRID. Supplied Open House Information is subject to change without notice. All information should be independently reviewed and verified for accuracy. Properties may or may not be listed by the office/agent presenting the information.
Privacy Policy / DMCA Notice / ADA Accessibility


This site is hosted, designed and copyright
© 1994 - 2026 by
Delta Media Group, Inc. -- Patent Pending --
1125 Pinellas Bayway S, Unit 302 | MLS# TB8533040
This condo located at 1125 Pinellas Bayway S, Unit 302, Tierra Verde, FL 33715 is currently listed for sale with an asking price of $375,000. This property was built in 1985 and has 2 bedrooms and 2 full baths with 900 sq. ft. Pinellas Bayway S, Unit 302 is located in the OLD ISLAND INN CONDO subdivision. Search OLD ISLAND INN CONDO real estate on jhester.floridaexecutiverealty.com today.